1184 Parkdale Creek Gdns, Langford, BC V9B 4G9
- $848,000
- 3
- BD
- 3
- BA
- 1,483
- SqFt






Courtesy of Oakwyn Realty Ltd.
- List Price
- $848,000
- Status
- ACTIVE
- MLS®
- 1041427
- Property Type
- Single Family Residential
- Year Built
- 2009
- Style
- 2 Storey-Main Lev Ent
- Bedrooms
- 3
- Total baths
- 3
- Living Area
- 1,483
- Acres
- 0.06
- Lot Size
- 2,786
- District
- Langford
- Neighbourhood
- La Westhills
Property Description
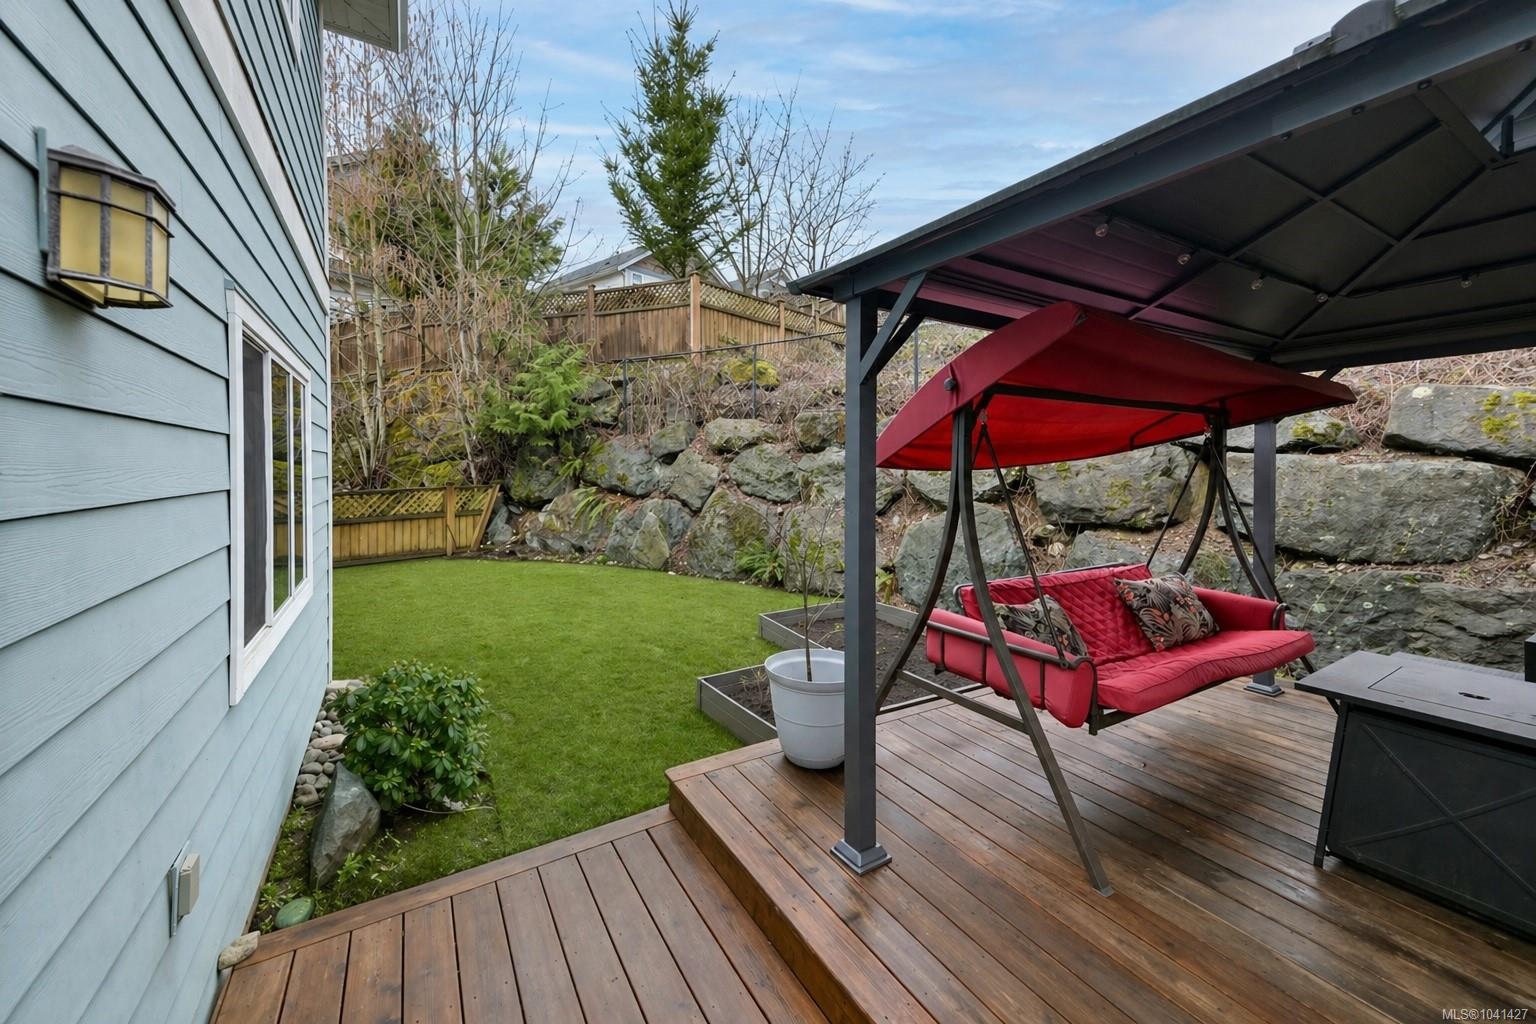
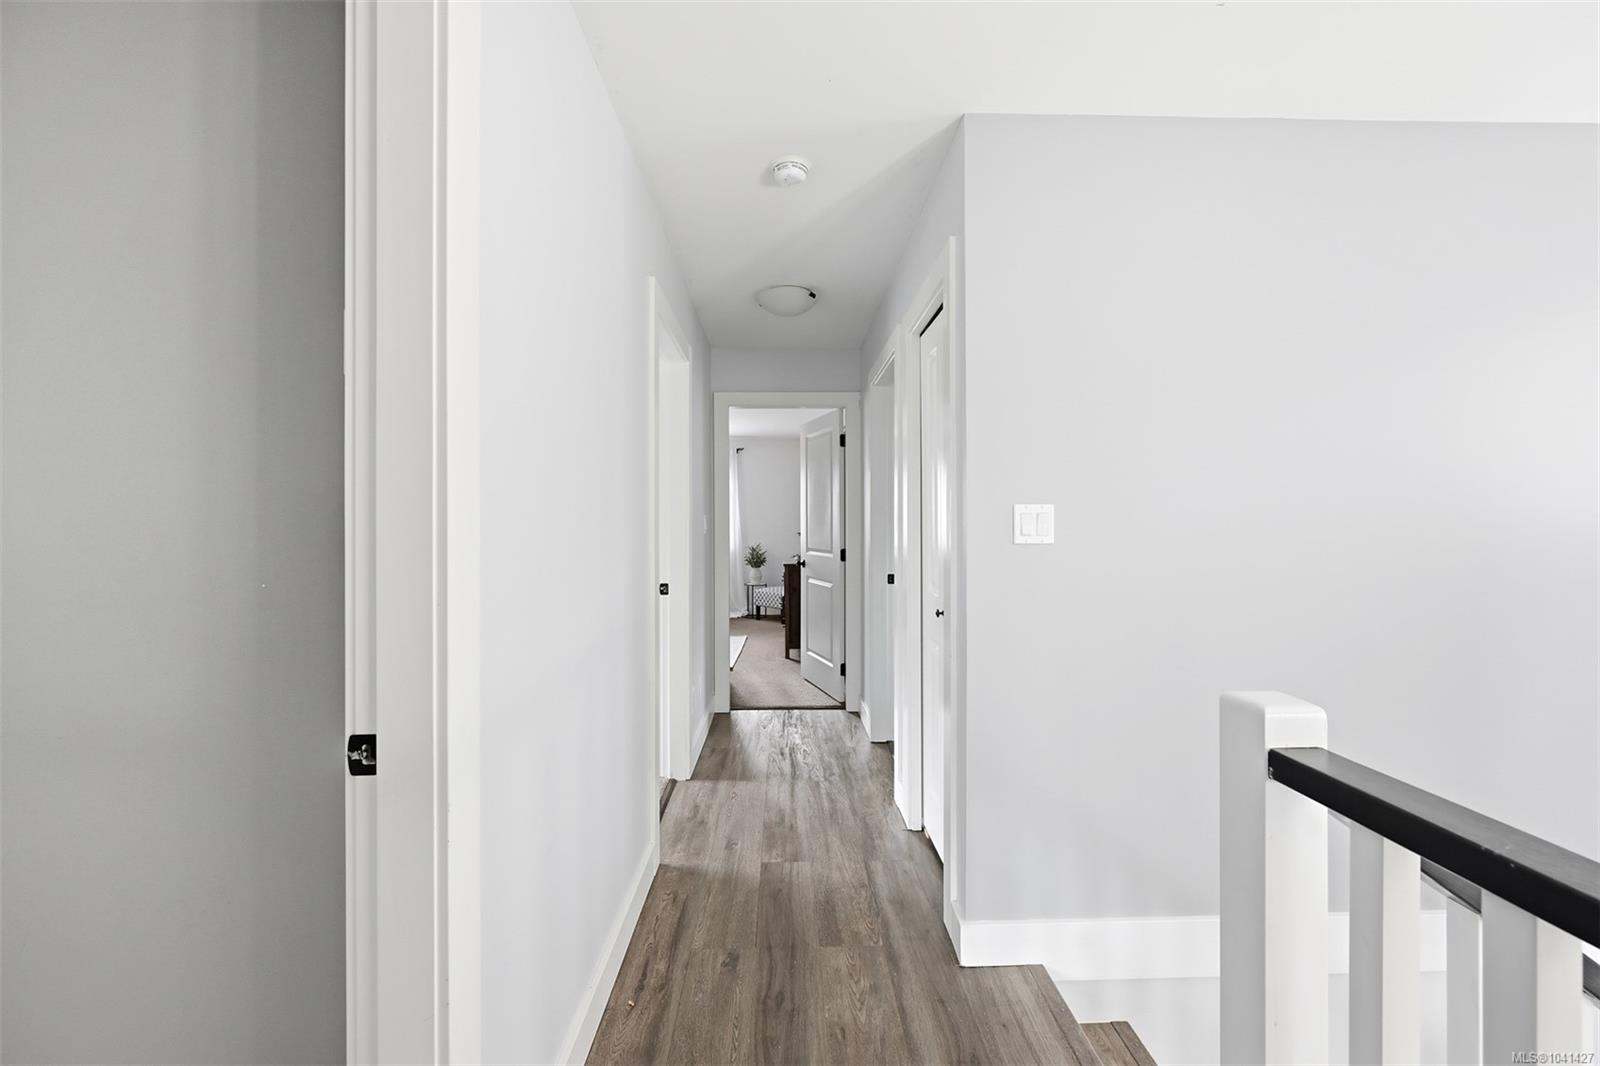
Welcome to this beautifully maintained 3 bedroom, 3 bathroom home tucked away on a quiet cul-de-sac in the heart of the sought-after Westhills community. Perfect for families, this home backs onto the walking path leading to Belmont Secondary School, offering privacy and everyday convenience with no direct neighbours behind. Inside, the home feels fresh & move-in ready with new kitchen appliances, updated flooring, & a new hot water tank. The bright, functional layout offers inviting living spaces designed for everyday living & entertaining. Step outside to the fully fenced backyard, ideal for children and pets, summer BBQs with friends, or relaxing in the quiet surroundings. Located in the vibrant Westhills neighbourhood of Langford, you’ll love the lifestyle this community offers with parks, walking trails, schools, recreation, shopping, and restaurants just minutes away. A wonderful opportunity to own a move-in-ready home in one of the Westshore’s most family-friendly communities.
/u.realgeeks.media/perryfanthorpe/header3.png)
Additional Information
- Layout
- Main Level Entry with Upper Level(s)
- Lot Features
- Cul-De-Sac, Rectangular Lot
- Heating
- Baseboard, Electric
- Flooring
- Carpet, Tile, Other
- Roof
- Fibreglass Shingle
- Parking Spaces
- 1
- Exterior Features
- Balcony/Patio, Fencing: Partial, Low Maintenance Yard
- Interior Features
- Dining/Living Combo
- Parking Type
- Driveway, Garage
- Kitchens
- 1
- Laundry Feature
- In House
- Fireplace Description
- Electric
- Taxes
- $4,003
- Rentals Allowed
- Unrestricted
- Pets Allowed
- Aquariums, Birds, Caged Mammals, Cats OK, Dogs OK
Mortgage Calculator
NOTE: MLS® property information is provided under copyright© by the Vancouver Island Real Estate Board and Victoria Real Estate Board. The information is from sources deemed reliable, but should not be relied upon without independent verification. This website may only be used by consumers for the purpose of locating and purchasing real estate. By registering on this website I/We consent to the collection, use and disclosure of personal information as described in our privacy policy.
The trademarks MLS®, Multiple Listing Service® and the associated logos are owned by The Canadian Real Estate Association (CREA) and identify the quality of services provided by real estate professionals who are members of CREA. Used under license.