8722 Pylades Pl, North Saanich, BC V8L 6A4
- $2,175,000
- 6
- BD
- 5
- BA
- 5,138
- SqFt



Courtesy of RE/MAX Camosun Selling Office: Royal LePage Coast Capital - Oak Bay.
- Sold Price
- $2,175,000
- List Price
- $2,245,000
- Status
- SOLD
- MLS®
- 979890
- Closing Date
- Mar 31, 2025
- Property Type
- Single Family Residential
- Year Built
- 2002
- Style
- Arts & Crafts
- Stories
- 3
- Bedrooms
- 6
- Total baths
- 5
- Living Area
- 5,138
- Acres
- 0.50
- Lot Size
- 21,780
- District
- North Saanich
- Neighbourhood
- Ns Dean Park
Property Description
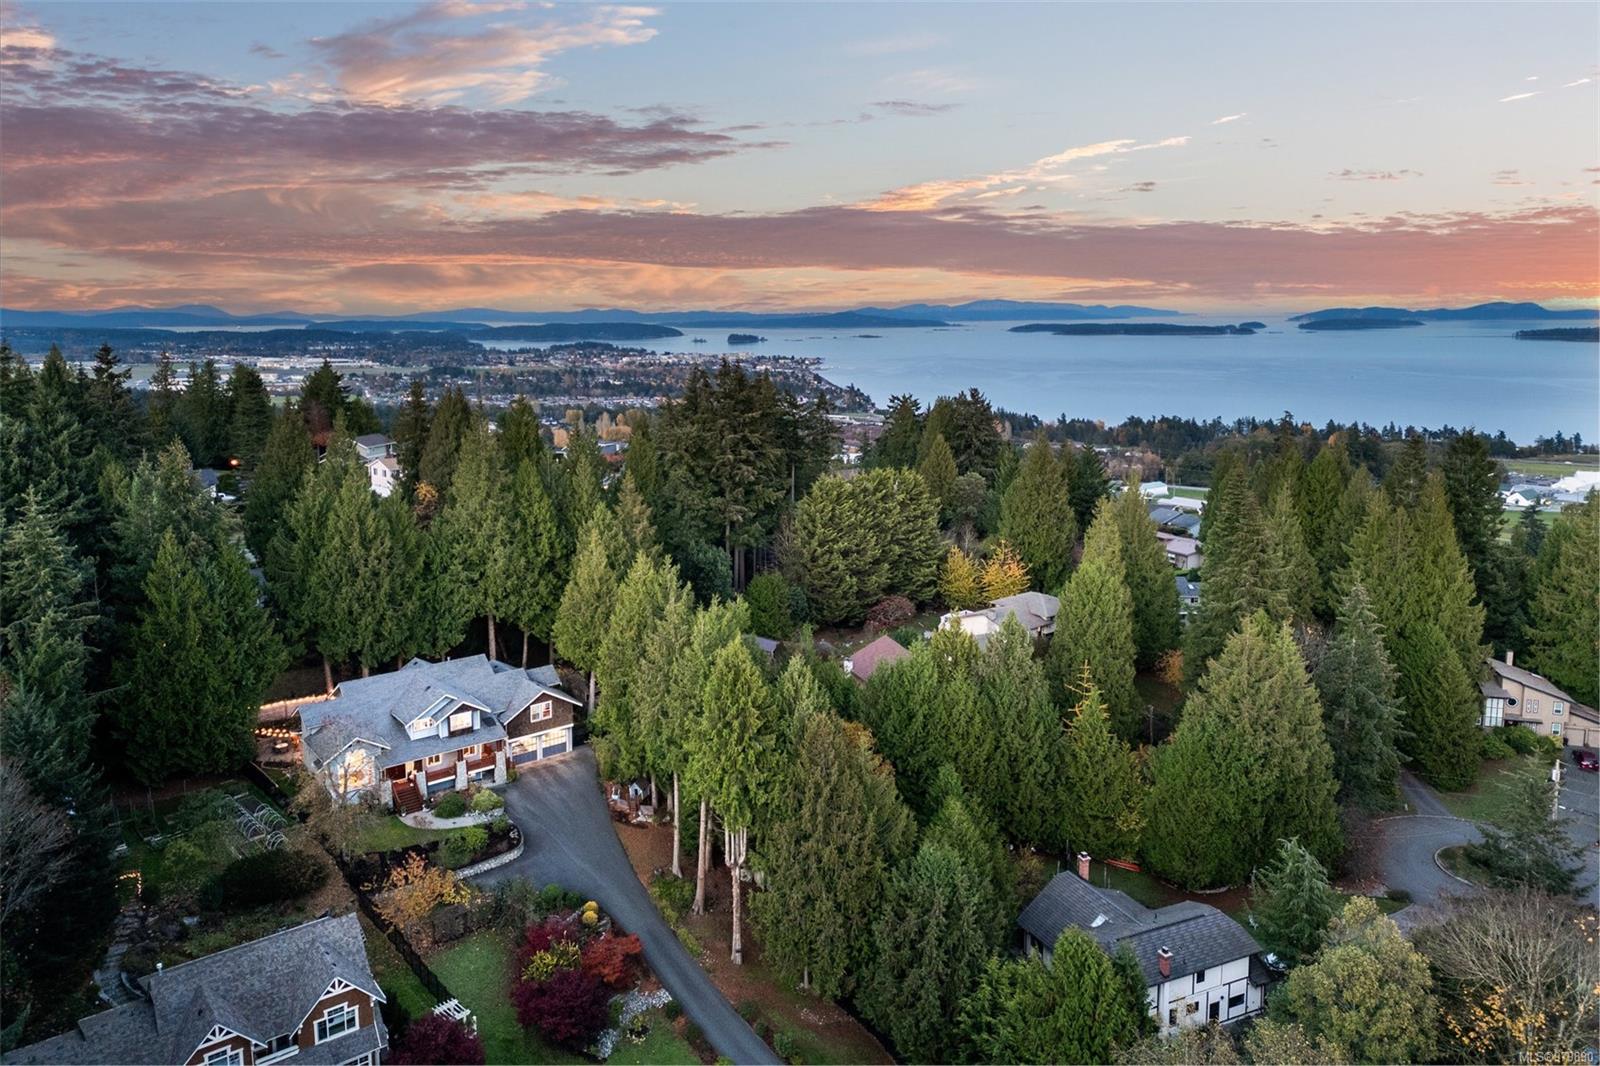
Welcome to Dean Park without the rules! This 1/2 acre property is perfectly situated on a private cul de sac just outside the Community Association's boundaries, providing you with the freedom to use your property as you see fit. Store your boat/RV & operate your home-based business! You can even collect cars in your RARE 4-car attached garage. At the heart of the home, you'll find a brand new $100,000 kitchen renovation with full size upright fridge/freezer. Hosting large family gatherings & Christmas parties is easy with the gorgeous, updated dining room & fantastic flow from room to room. The private backyard has covered dining space plus is hot-tub ready with power & outdoor shower. The den/office is also perfectly located with its own exterior door, making it well-suited for clients to come to your home business. The list goes on: three natural gas fireplaces with remote controls, cozy theatre room, plenty of closet space and storage. Incredible value for this house & land!
/u.realgeeks.media/perryfanthorpe/header3.png)
Additional Information
- Layout
- Main Level Entry with Lower/Upper Lvl(s)
- Lot Features
- Acreage, Cul-De-Sac, Family-Oriented Neighbourhood, Hillside, Marina Nearby, Near Golf Course, Private, Quiet Area, Recreation Nearby, Rural Setting, Shopping Nearby, Sloped
- Heating
- Baseboard, Electric, Natural Gas
- Flooring
- Carpet, Hardwood, Laminate, Vinyl
- Roof
- Fibreglass Shingle
- Parking Spaces
- 8
- Exterior Features
- Balcony/Patio, Fencing: Full, Garden, Security System
- Interior Features
- Closet Organizer, Dining Room, French Doors, Storage, Vaulted Ceiling(s), Additional Accom.
- Additional Accomodation
- Exists
- Parking Type
- Additional Parking, Attached, Driveway, Garage Quad+, Guest, RV Access/Parking
- Kitchens
- 2
- Laundry Feature
- In House, In Unit
- Fireplace Description
- Electric, Family Room, Gas, Living Room, Other
- Rentals Allowed
- Unrestricted
- Pets Allowed
- Aquariums, Birds, Caged Mammals, Cats OK, Dogs OK
Mortgage Calculator
NOTE: MLS® property information is provided under copyright© by the Vancouver Island Real Estate Board and Victoria Real Estate Board. The information is from sources deemed reliable, but should not be relied upon without independent verification. This website may only be used by consumers for the purpose of locating and purchasing real estate. By registering on this website I/We consent to the collection, use and disclosure of personal information as described in our privacy policy.
The trademarks MLS®, Multiple Listing Service® and the associated logos are owned by The Canadian Real Estate Association (CREA) and identify the quality of services provided by real estate professionals who are members of CREA. Used under license.