Share this with your friends


(250) 885-7399
Real Estate Company
1234 Fort St Unit ##201, Victoria, BC V8Y 2M9
- $525,000
- 2
- BD
- 2
- BA
- 1,137
- SqFt


Courtesy of Royal LePage Coast Capital - Chatterton
- List Price
- $525,000
- Status
- ACTIVE
- MLS®
- 1047469
- Property Type
- Condo
- Year Built
- 1986
- Style
- Apartment
- Stories
- 4
- Bedrooms
- 2
- Total baths
- 2
- Living Area
- 1,137
- Acres
- 0.03
- Lot Size
- 1,340
- District
- Victoria
- Neighbourhood
- Vi Downtown
- Building Name
- Central Park Place
Property Description
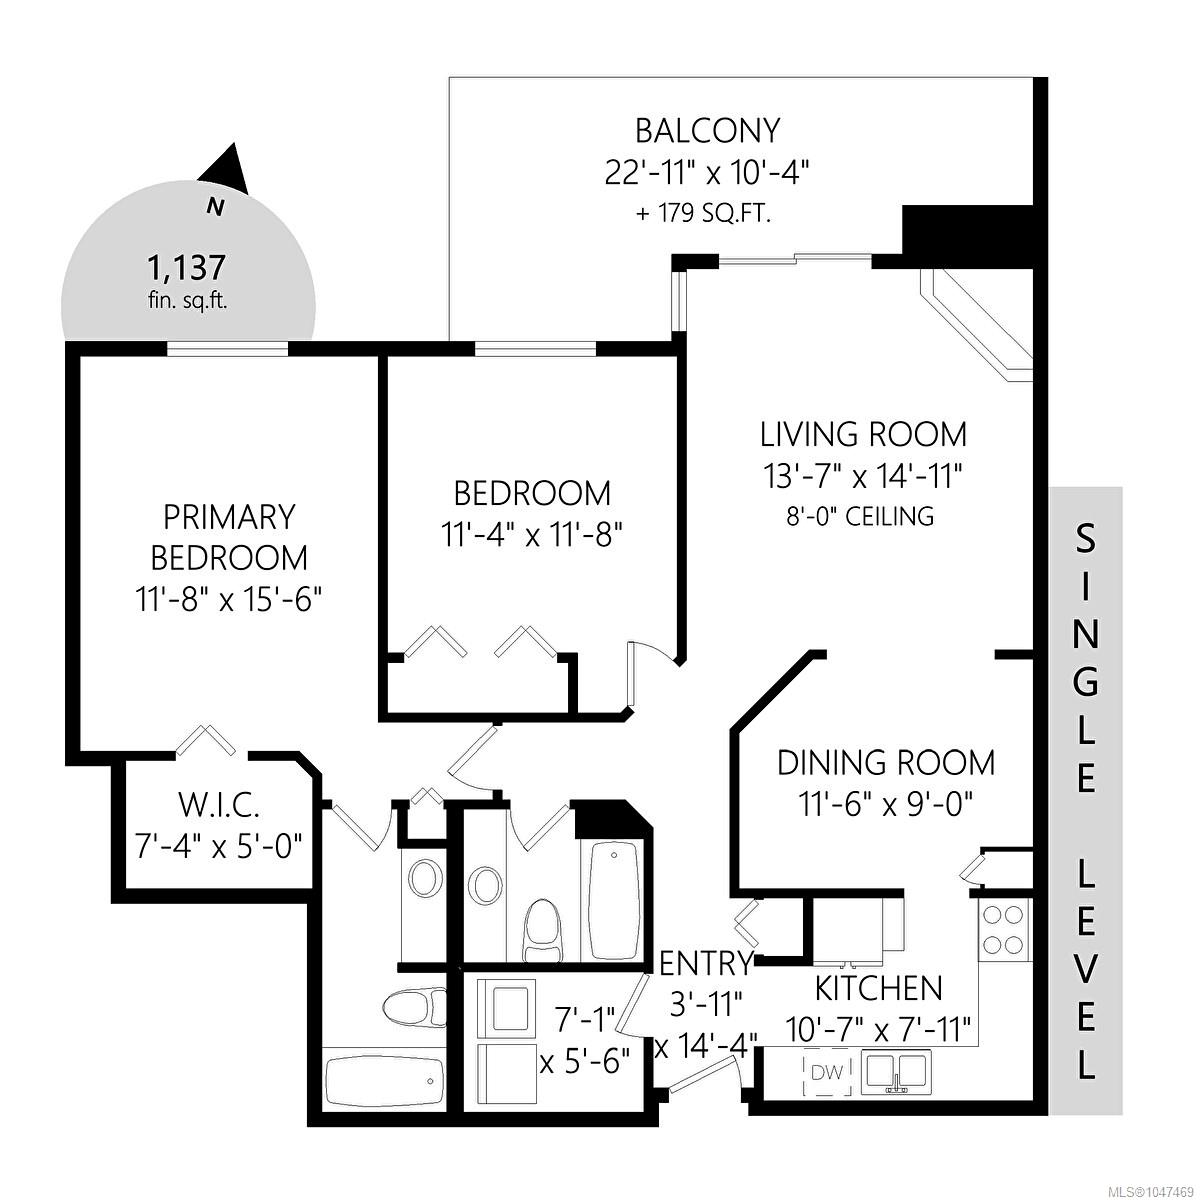
Located along the Fort Street corridor, this spacious 2-bedroom, 2-bathroom unit offers convenient access to downtown, Oak Bay, and the surrounding neighbourhoods, with shops, restaurants, transit, and bike routes nearby. The unit is positioned on the quiet side of the building and looks out over Central Middle School Field, creating a more open outlook and some separation from the street. The living and dining areas are both generously sized and open onto a large balcony with plenty of usable outdoor space. The primary bedroom includes a walk-in closet and ensuite, while the second bedroom works well as either a bedroom or home office. The unit also includes in-suite laundry, secure underground parking, separate storage, bike storage, a workshop, and a recreation/meeting room.
/u.realgeeks.media/perryfanthorpe/header3.png)
Additional Information
- Strata Fee
- $665
- Layout
- Condo
- Lot Features
- Central Location
- Heating
- Baseboard, Electric, Natural Gas
- Flooring
- Carpet, Linoleum, Tile
- Roof
- Asphalt Shingle, Asphalt Torch On
- Parking Spaces
- 1
- Exterior Features
- Balcony
- Interior Features
- Ceiling Fan(s), Dining Room
- Parking Type
- Underground
- Kitchens
- 1
- Laundry Feature
- In Unit
- Fireplace Description
- Gas, Living Room
- Taxes
- $3,952
- Rentals Allowed
- Unrestricted
- Pets Allowed
- Aquariums, Birds, Cats OK, Number Limit
How much is your home worth?
...get instant property value now!
Mortgage Calculator
NOTE: MLS® property information is provided under copyright© by the Vancouver Island Real Estate Board and Victoria Real Estate Board. The information is from sources deemed reliable, but should not be relied upon without independent verification. This website may only be used by consumers for the purpose of locating and purchasing real estate. By registering on this website I/We consent to the collection, use and disclosure of personal information as described in our privacy policy.
The trademarks MLS®, Multiple Listing Service® and the associated logos are owned by The Canadian Real Estate Association (CREA) and identify the quality of services provided by real estate professionals who are members of CREA. Used under license.