Share this with your friends


(250) 885-7399
Real Estate Company
3107 Harriet Rd, Victoria, BC V9A 1T7
- $939,000
- 4
- BD
- 2
- BA
- 1,819
- SqFt




Courtesy of Pemberton Holmes Ltd.
- List Price
- $939,000
- Status
- ACTIVE
- MLS®
- 1046959
- Price Change
- ▼ $20,000 1791276649
- Property Type
- Single Family Residential
- Year Built
- 1954
- Style
- M Lev Ent w/Bsmt
- Bedrooms
- 4
- Total baths
- 2
- Living Area
- 1,819
- Acres
- 0.19
- Lot Size
- 8,450
- District
- Victoria
- Neighbourhood
- Vi Burnside
Property Description
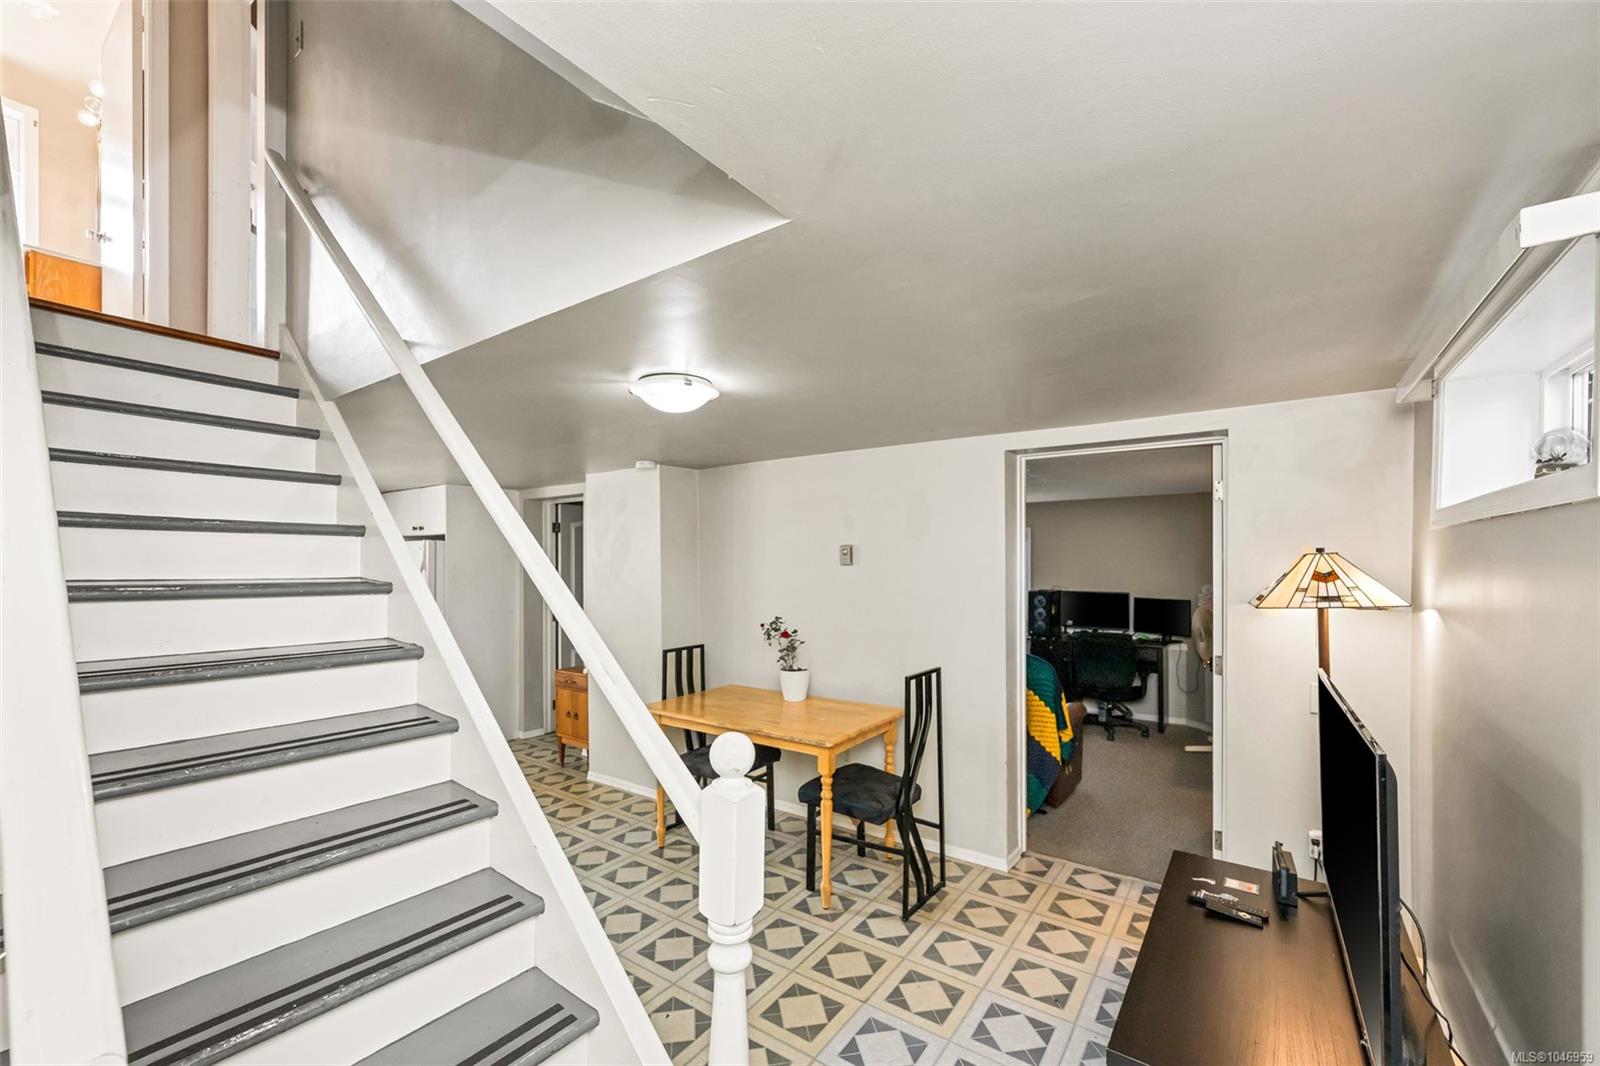
This well-maintained 4-bed, 2-bath home offers flexibility & strong income potential in a prime, entral location. Just minutes from Uptown, Tillicum & Hillside Malls, and conveniently close to Pearkes Rec Center, Silver City and BC Transit. Situated on a nearly 8,500 sq.ft. lot, the 1,860 sqft home features 2 self-contained 2-bed suites, ideal for multigenerational living, rental income, or future development. Upstairs offers a bright living & dining area, wood fireplace and 2 good-sized bedrooms. Step out to the large back deck for easy access to the yard, perfect for entertaining or relaxing outdoors. Downstairs includes a separate 2-bed suite with kitchen, bright living space & full bath with tub/shower combo. With 4 off-street parking spaces & a full single garage, this property offers excellent flexibility for investors or owner-occupiers.
/u.realgeeks.media/perryfanthorpe/header3.png)
Additional Information
- Layout
- Main Level Entry with Lower Level(s)
- Lot Features
- Central Location, Cleared, Level, Recreation Nearby, Rectangular Lot
- Heating
- Baseboard
- Flooring
- Laminate, Wood
- Roof
- Asphalt Shingle
- Parking Spaces
- 4
- Exterior Features
- Balcony/Deck, Fencing: Full
- Interior Features
- Dining/Living Combo, Storage, Additional Accom.
- Additional Accomodation
- Exists
- Parking Type
- Additional Parking, Driveway, Garage, Guest, On Street
- Kitchens
- 2
- Laundry Feature
- Common Area
- Fireplace Description
- Living Room, Wood Burning
- Taxes
- $4,661
- Rentals Allowed
- Unrestricted
- Pets Allowed
- Aquariums, Birds, Caged Mammals, Cats OK, Dogs OK
How much is your home worth?
...get instant property value now!
Mortgage Calculator
NOTE: MLS® property information is provided under copyright© by the Vancouver Island Real Estate Board and Victoria Real Estate Board. The information is from sources deemed reliable, but should not be relied upon without independent verification. This website may only be used by consumers for the purpose of locating and purchasing real estate. By registering on this website I/We consent to the collection, use and disclosure of personal information as described in our privacy policy.
The trademarks MLS®, Multiple Listing Service® and the associated logos are owned by The Canadian Real Estate Association (CREA) and identify the quality of services provided by real estate professionals who are members of CREA. Used under license.