Share this with your friends


(250) 885-7399
Real Estate Company
10471 Resthaven Dr Unit ##20, Sidney, BC V8L 3H6
- $734,000
- 3
- BD
- 3
- BA
- 1,437
- SqFt




Courtesy of Royal LePage Coast Capital - Oak Bay
- List Price
- $734,000
- Status
- ACTIVE
- MLS®
- 1046825
- Price Change
- ▼ $15,000 1789009032
- Property Type
- Townhome
- Year Built
- 1991
- Style
- California
- Stories
- 2
- Bedrooms
- 3
- Total baths
- 3
- Living Area
- 1,437
- Acres
- 0.04
- Lot Size
- 1,742
- District
- Sidney
- Neighbourhood
- Si Sidney North-East
- Building Name
- Cottonwood Close
Property Description
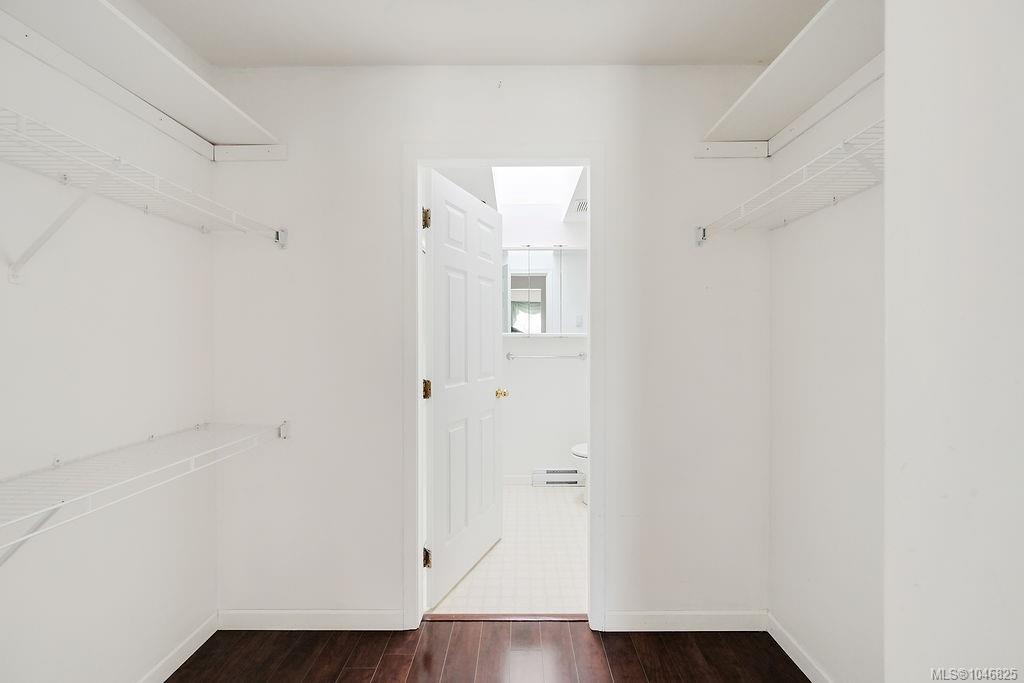
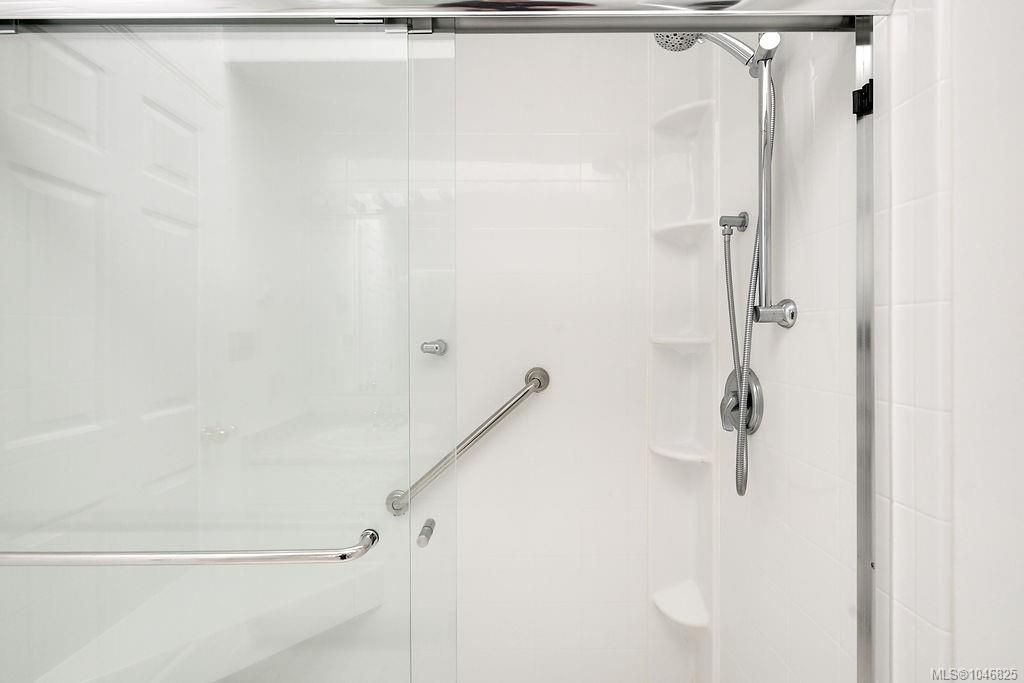
Discover the best of Sidney living in this inviting two-level townhome, in a quiet neighbourhood just a 2-minute stroll from the ocean. With 2 bedrooms and a versitile den/office or 3rd bedroom, 3 bathrooms, this home combines a functional layout with thoughtful updates and plenty of space for everyday living. The bright main level features attractive laminate flooring and opens to a south facing fenced backyard area. Upstairs, the primary bedroom offers its own ensuite with a walk-in shower. A heat pump provides efficient year-round heating and cooling, an EV charger with surge protection is another great bonus. The location is hard to beat, with a park and tennis court right next door, schools nearby, and the waterfront, marina, shops and restaurants all within easy reach. Set in a well-managed strata with no age restrictions and pet friendly. A wonderful opportunity for families, downsizers or anyone looking to enjoy a relaxed coastal lifestyle in beautiful Sidney!
/u.realgeeks.media/perryfanthorpe/header3.png)
Additional Information
- Strata Fee
- $493
- Layout
- Ground Level Entry With Main Up
- Lot Features
- Irregular Lot, Level, Serviced
- Heating
- Baseboard, Electric, Heat Pump
- Flooring
- Carpet, Laminate, Tile
- Roof
- Other
- Parking Spaces
- 1
- Exterior Features
- Balcony/Patio, Fencing: Full
- Parking Type
- Attached, Garage
- Kitchens
- 1
- Laundry Feature
- In Unit
- Fireplace Description
- Electric, Living Room
- Taxes
- $3,294
- Rentals Allowed
- Unrestricted
- Pets Allowed
- Cats OK, Dogs OK, Number Limit, Size Limit
Mortgage Calculator
NOTE: MLS® property information is provided under copyright© by the Vancouver Island Real Estate Board and Victoria Real Estate Board. The information is from sources deemed reliable, but should not be relied upon without independent verification. This website may only be used by consumers for the purpose of locating and purchasing real estate. By registering on this website I/We consent to the collection, use and disclosure of personal information as described in our privacy policy.
The trademarks MLS®, Multiple Listing Service® and the associated logos are owned by The Canadian Real Estate Association (CREA) and identify the quality of services provided by real estate professionals who are members of CREA. Used under license.