1451 Atlas Dr, Langford, BC V9B 7C3
- $875,000
- 3
- BD
- 3
- BA
- 2,155
- SqFt




Courtesy of LPT Realty
- List Price
- $875,000
- Status
- ACTIVE
- MLS®
- 1042588
- Property Type
- Townhome
- Year Built
- 2024
- Style
- West Coast
- Stories
- 3
- Bedrooms
- 3
- Total baths
- 3
- Living Area
- 2,155
- Acres
- 0.05
- Lot Size
- 2,275
- District
- Langford
- Neighbourhood
- La Westhills
Property Description
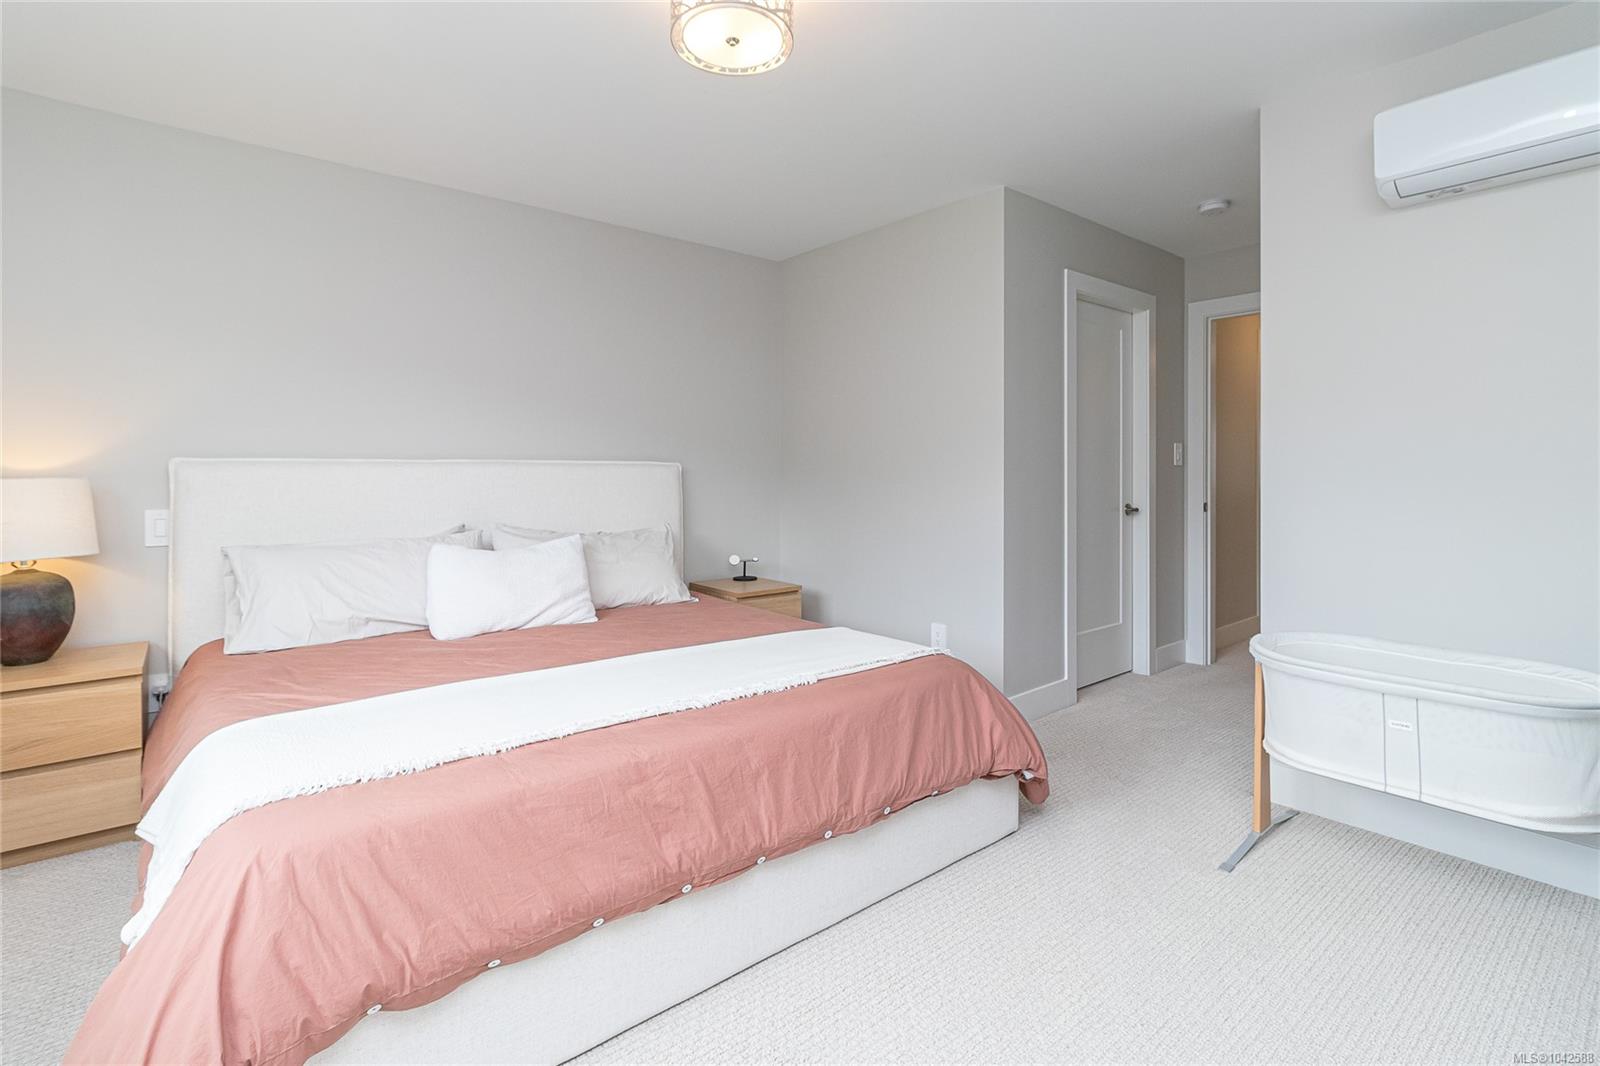
This is 1451 Atlas Drive, a 2024 Verity Construction built townhouse in Westhills, one of Langford's most sought after family-friendly communities. Offering over 2,000 sq ft of thoughtfully designed living space, this 3 bedroom, 3 bathroom home delivers the perfect balance of modern comfort, flexibility, and an active West Coast lifestyle. The bright, open-concept main level is designed for both everyday living and entertaining, featuring spacious living and dining areas, contemporary finishes, and beautiful mountain views. Upstairs are 3 generous bedrooms with a relaxing primary retreat. A standout feature is the 660 sq ft lower level flex space - its versatility easily adapts to your family's evolving needs. Steps to a playground, elementary school, and hiking and biking trails, with Langford Lake and the rec centre minutes from your door. Pet friendly and community focused, this is a fantastic opportunity to enjoy modern living in a vibrant neighbourhood. GST has been paid.
/u.realgeeks.media/perryfanthorpe/header3.png)
Additional Information
- Strata Fee
- $120
- Layout
- Main Level Entry with Lower/Upper Lvl(s)
- Lot Features
- Cul-De-Sac, Family-Oriented Neighbourhood, Irrigation Sprinkler(s), Landscaped, Recreation Nearby, Sidewalk
- Heating
- Baseboard, Electric, Forced Air, Heat Pump, Natural Gas
- Flooring
- Carpet, Laminate, Tile
- Roof
- Fibreglass Shingle
- Parking Spaces
- 2
- Exterior Features
- Balcony/Patio, Fenced, Garden, Low Maintenance Yard, Sprinkler System
- Interior Features
- Closet Organizer, Dining Room, Dining/Living Combo, Eating Area, Vaulted Ceiling(s)
- Parking Type
- Driveway, Garage
- Kitchens
- 1
- Laundry Feature
- In House
- Fireplace Description
- Gas, Living Room
- Taxes
- $4,062
- Rentals Allowed
- Unrestricted
- Pets Allowed
- Aquariums, Birds, Caged Mammals, Cats OK, Dogs OK, Number Limit
Mortgage Calculator
NOTE: MLS® property information is provided under copyright© by the Vancouver Island Real Estate Board and Victoria Real Estate Board. The information is from sources deemed reliable, but should not be relied upon without independent verification. This website may only be used by consumers for the purpose of locating and purchasing real estate. By registering on this website I/We consent to the collection, use and disclosure of personal information as described in our privacy policy.
The trademarks MLS®, Multiple Listing Service® and the associated logos are owned by The Canadian Real Estate Association (CREA) and identify the quality of services provided by real estate professionals who are members of CREA. Used under license.