Share this with your friends


(250) 885-7399
Real Estate Company
520 Marsett Pl Unit ##24, Saanich, BC V8Z 7J1
- $1,175,000
- 3
- BD
- 4
- BA
- 3,018
- SqFt


Courtesy of RE/MAX Camosun
- List Price
- $1,175,000
- Status
- ACTIVE
- MLS®
- 1040621
- Property Type
- Townhome
- Year Built
- 1992
- Style
- M Lev Bsmt & 2nd
- Stories
- 3
- Bedrooms
- 3
- Total baths
- 4
- Living Area
- 3,018
- Acres
- 0.08
- Lot Size
- 3,552
- District
- Saanich
- Neighbourhood
- Sw Royal Oak
- Building Name
- Royal Links
Property Description
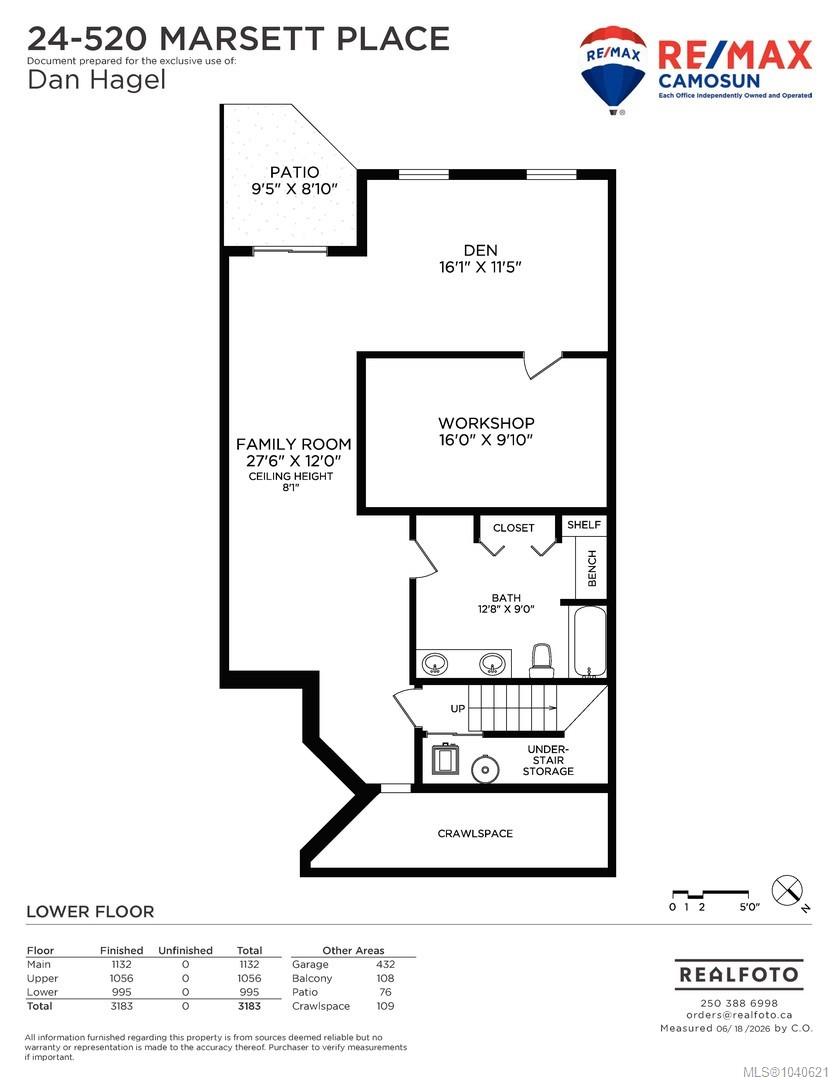
Situated in the popular 55+ "Community" of fine townhomes on a lush, tree-lined road is this spacious, beautifully situated townhouse, offering acres of calming park-like views. Main floor offers gleaming hardwood floors, entertainment-sized living room with double-sided gas fireplace & doors leading to a private balcony overlooking southwest views, a lovely kitchen with an eating area & separate dining room, plus a den/office space and a 2-piece bathroom. The upper floor has an extra large primary bedroom with a sitting area, walk-in closet and a large 5-piece ensuite bathroom. Two additional bedrooms, a 4-piece bathroom and laundry. The lower floor level has a family room with doors leading to a covered patio, another den area, a very large 5-piece bathroom & a storage room or workshop. Plus a large double garage. Close to Broadmead & Royal Oak Shopping Centres, Commonwealth Pool, Elk & Beaver Lake. Easy drive to the airport & BC Ferries. Please verify measurements if important.
/u.realgeeks.media/perryfanthorpe/header3.png)
Additional Information
- Strata Fee
- $920
- Layout
- Main Level Entry with Lower/Upper Lvl(s)
- Heating
- Baseboard, Electric, Forced Air, Natural Gas
- Flooring
- Carpet, Hardwood, Tile
- Roof
- Asphalt Shingle
- Parking Spaces
- 2
- Exterior Features
- Balcony/Deck
- Interior Features
- Closet Organizer, Dining Room, Eating Area, Soaker Tub, Vaulted Ceiling(s)
- Parking Type
- Attached, Garage Double
- Kitchens
- 1
- Laundry Feature
- In Unit
- Fireplace Description
- Gas, Living Room
- Taxes
- $5,541
- Age Youngest Allowed
- 55
- Rentals Allowed
- Unrestricted
- Pets Allowed
- Aquariums, Birds, Cats OK, Dogs OK
How much is your home worth?
...get instant property value now!
Mortgage Calculator
NOTE: MLS® property information is provided under copyright© by the Vancouver Island Real Estate Board and Victoria Real Estate Board. The information is from sources deemed reliable, but should not be relied upon without independent verification. This website may only be used by consumers for the purpose of locating and purchasing real estate. By registering on this website I/We consent to the collection, use and disclosure of personal information as described in our privacy policy.
The trademarks MLS®, Multiple Listing Service® and the associated logos are owned by The Canadian Real Estate Association (CREA) and identify the quality of services provided by real estate professionals who are members of CREA. Used under license.