3048 Dornier Rd, Langford, BC V9B 0N2
- $879,900
- 3
- BD
- 3
- BA
- 1,426
- SqFt




Courtesy of Royal LePage Coast Capital - Westshore
- List Price
- $879,900
- Status
- ACTIVE
- MLS®
- 1037789
- Property Type
- Single Family Residential
- Year Built
- 2012
- Style
- Character
- Bedrooms
- 3
- Total baths
- 3
- Living Area
- 1,426
- Acres
- 0.08
- Lot Size
- 3,336
- District
- Langford
- Neighbourhood
- La Westhills
Property Description
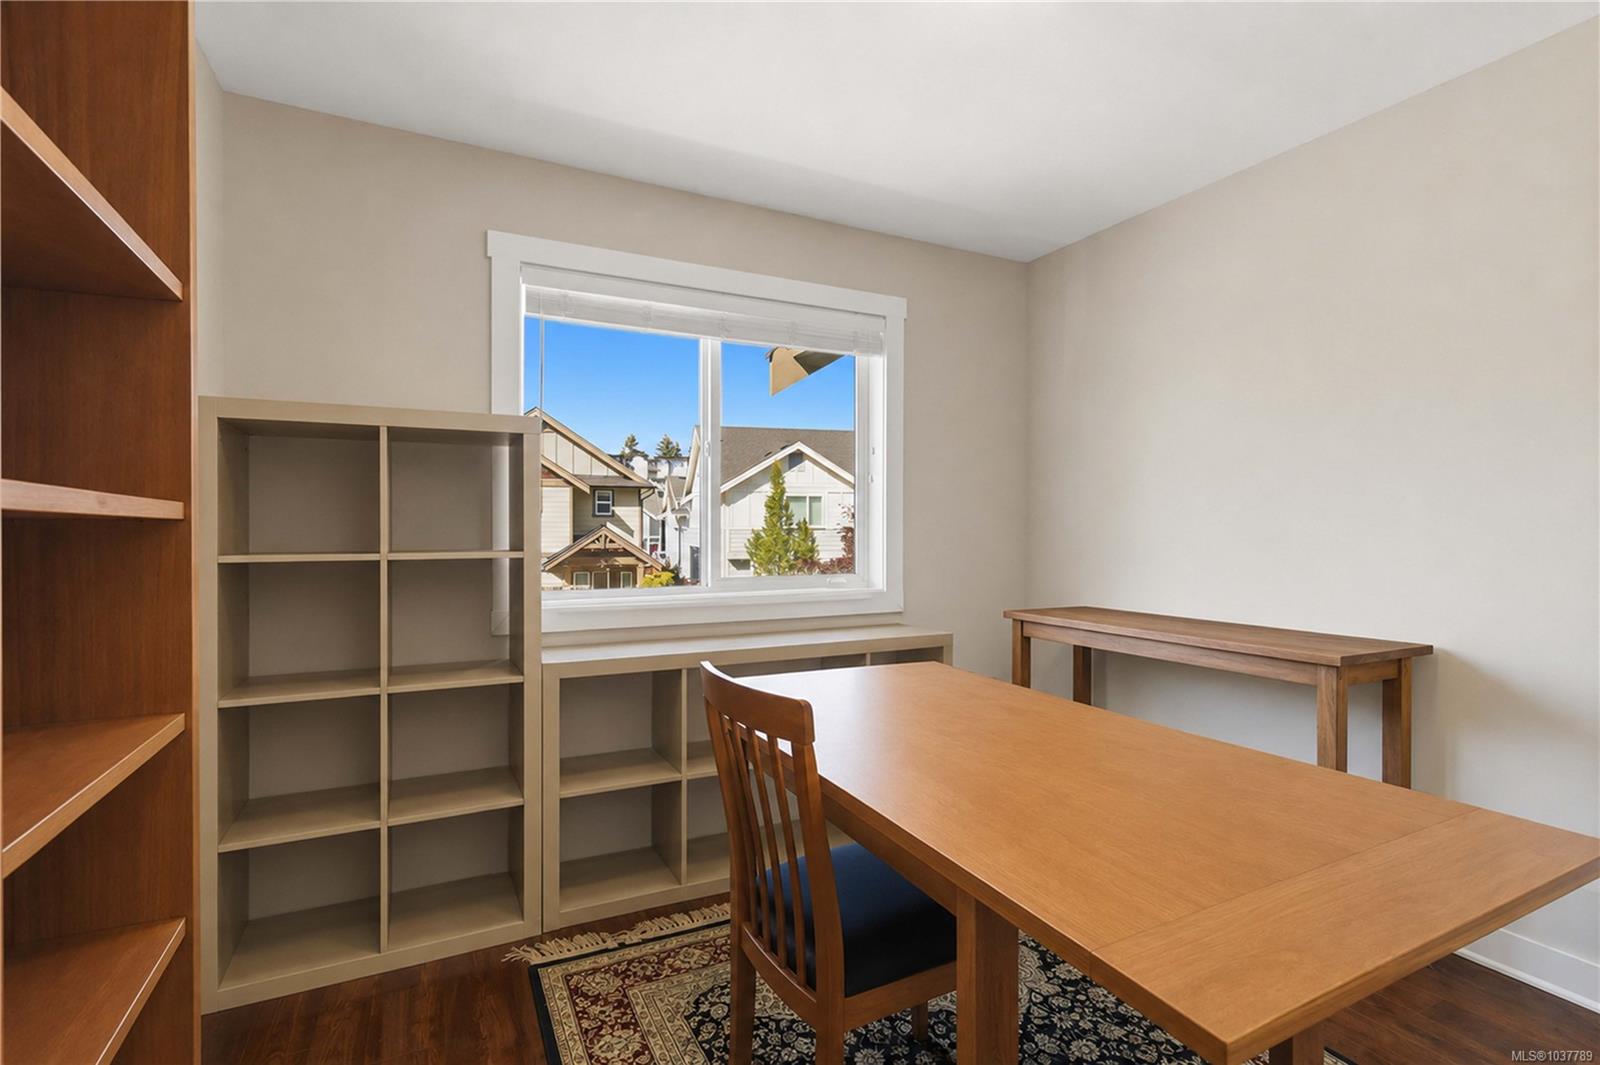
Open House Saturday June 13 12-130! Located in the sought-after Westhills neighbourhood of Langford, this beautiful 3-bedroom, 2.5-bath home offers 1,426 sq ft of stylish living space on a crawl space. Inside, you’ll appreciate the many upgrades including quartz kitchen countertops, upgraded stainless steel appliances, crown moulding, and gleaming laminate flooring throughout. The open-concept kitchen, dining, and living areas feature a cozy fireplace and access to a large south-facing deck—perfect for entertaining while enjoying the stunning views. Upstairs, all bedrooms are generously sized, including the spacious primary suite with a walk-in closet and ensuite featuring double sinks. Complete with an attached garage, double-wide driveway, easy-care yard, and underground sprinklers, this home is move-in ready.
/u.realgeeks.media/perryfanthorpe/header3.png)
Additional Information
- Layout
- Main Level Entry with Upper Level(s)
- Lot Features
- Irregular Lot
- Heating
- Electric, Forced Air, Geothermal, Heat Pump
- Roof
- Asphalt Shingle
- Parking Spaces
- 3
- Exterior Features
- Awning(s), Balcony/Patio, Fencing: Partial, Sprinkler System
- Parking Type
- Attached, Driveway, Garage
- Kitchens
- 1
- Laundry Feature
- In House
- Fireplace Description
- Electric, Living Room
- Taxes
- $4,288
- Rentals Allowed
- Unrestricted
- Pets Allowed
- Aquariums, Birds, Caged Mammals, Cats OK, Dogs OK
Mortgage Calculator
NOTE: MLS® property information is provided under copyright© by the Vancouver Island Real Estate Board and Victoria Real Estate Board. The information is from sources deemed reliable, but should not be relied upon without independent verification. This website may only be used by consumers for the purpose of locating and purchasing real estate. By registering on this website I/We consent to the collection, use and disclosure of personal information as described in our privacy policy.
The trademarks MLS®, Multiple Listing Service® and the associated logos are owned by The Canadian Real Estate Association (CREA) and identify the quality of services provided by real estate professionals who are members of CREA. Used under license.