10206 Surfside Pl, Sidney, BC V8L 3R5
- $4,499,900
- 5
- BD
- 5
- BA
- 4,528
- SqFt




Courtesy of Coldwell Banker Oceanside Real Estate
- List Price
- $4,499,900
- Status
- ACTIVE
- MLS®
- 1037306
- Property Type
- Single Family Residential
- Year Built
- 2006
- Style
- Contemporary, West Coast
- Bedrooms
- 5
- Total baths
- 5
- Living Area
- 4,528
- Acres
- 0.17
- Lot Size
- 7,405
- District
- Sidney
- Neighbourhood
- Si Sidney North-East
Property Description
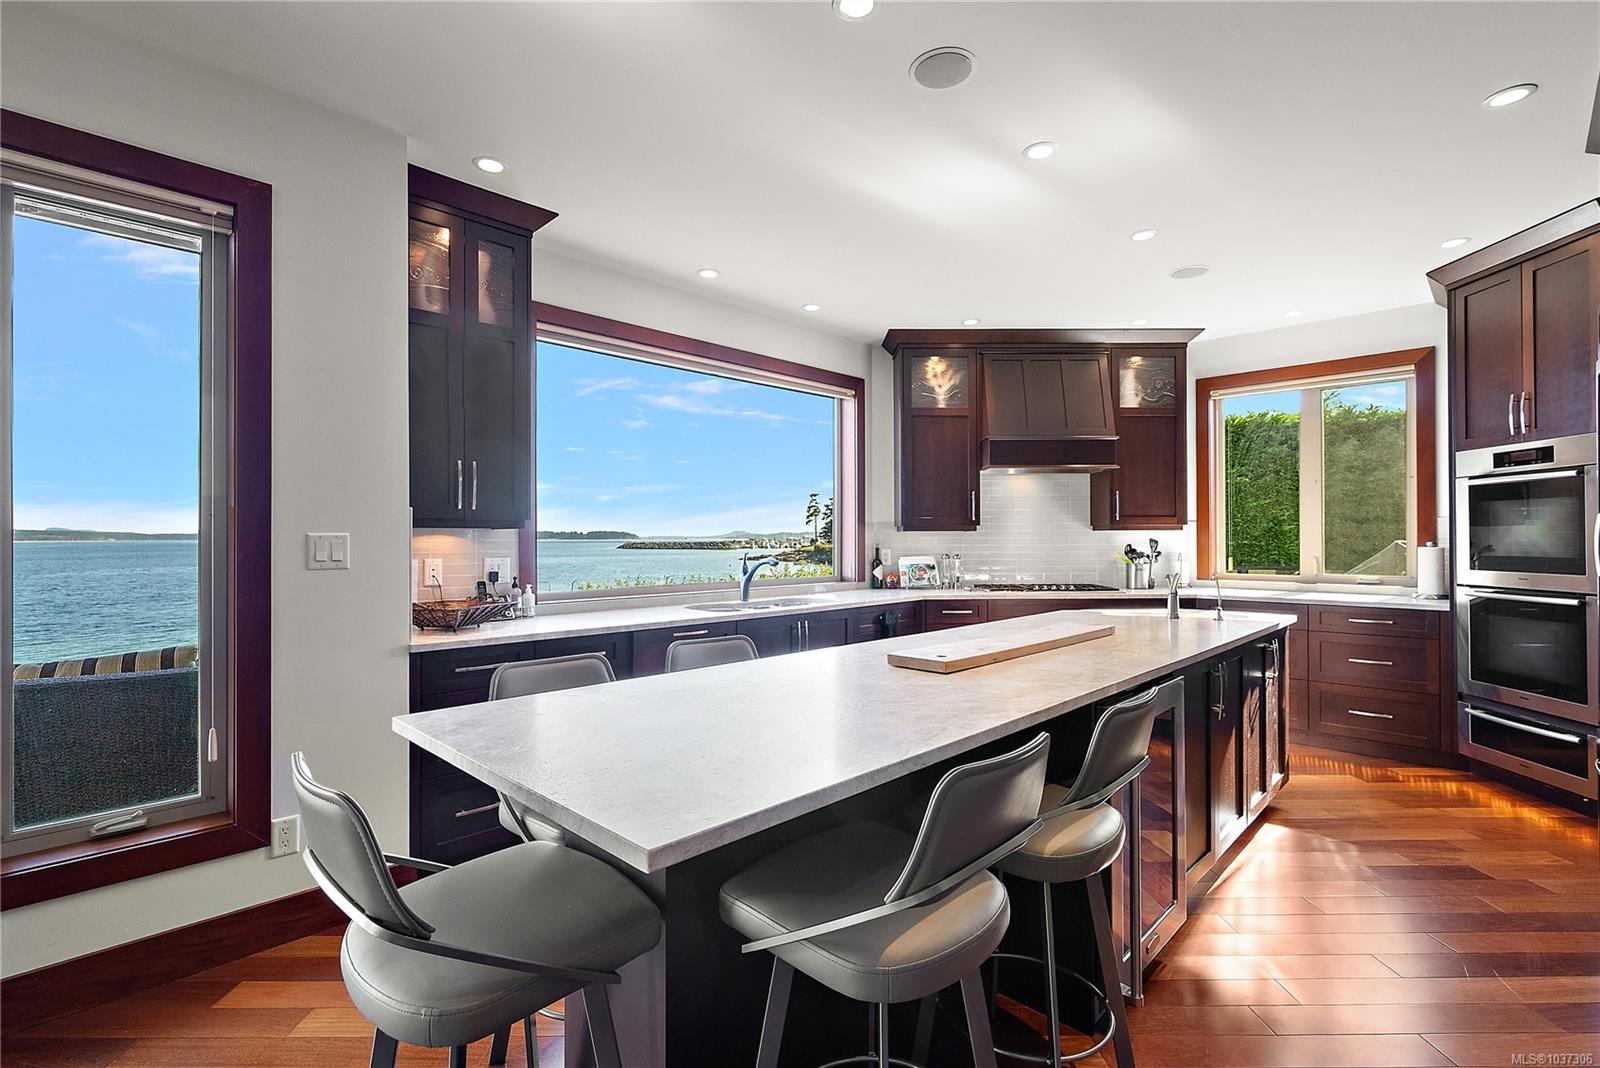
Luxury Waterfront Living in Sidney-This custom-built Roger Garside home offers the perfect blend of luxury, location, and lifestyle. Situated on a quiet cul-de-sac just a short stroll from downtown Sidney, the property is set as close to the water’s edge as possible, showcasing panoramic views of Mt. Baker, sailboats, seals, and shorebirds. A gently sloping beach invites sunset walks, beach fires, or launching your kayak. Thoughtfully designed, the home features a primary suite on the main with a spa-inspired ensuite, a gourmet kitchen, open-concept living, and walls of windows framing breathtaking views from every principal room. All bedrooms include private ensuites, while expansive decks and a patio with a gas fireplace create seamless indoor-outdoor living. Unique to this property, the beachside garage offers convenient storage for kayaks, crab pots, and gear. From the moment you step inside, you’ll be captivated by the unparalleled beauty.
/u.realgeeks.media/perryfanthorpe/header3.png)
Additional Information
- Layout
- Main Level Entry with Lower Level(s)
- Lot Features
- Adult-Oriented Neighbourhood, Cul-De-Sac, Easy Access, Irregular Lot, Irrigation Sprinkler(s), Landscaped, Marina Nearby, No Through Road, Pie Shaped Lot, Private, Quiet Area, Recreation Nearby, Serviced, Walk on Waterfront
- Heating
- Heat Pump, Natural Gas
- Flooring
- Carpet, Tile, Wood
- Roof
- Asphalt Shingle
- Parking Spaces
- 2
- Exterior Features
- Balcony/Deck, Balcony/Patio, Garden, Low Maintenance Yard, Security System, Sprinkler System, Wheelchair Access
- Interior Features
- Bar, Closet Organizer, Dining/Living Combo, French Doors, Jetted Tub, Vaulted Ceiling(s), Winding Staircase, Wine Storage, Workshop
- Parking Type
- Attached, Garage Double, Guest
- Kitchens
- 1
- Laundry Feature
- In House
- Fireplace Description
- Family Room, Gas, Living Room
- Taxes
- $17,267
- Rentals Allowed
- Unrestricted
- Pets Allowed
- Aquariums, Birds, Caged Mammals, Cats OK, Dogs OK
Mortgage Calculator
NOTE: MLS® property information is provided under copyright© by the Vancouver Island Real Estate Board and Victoria Real Estate Board. The information is from sources deemed reliable, but should not be relied upon without independent verification. This website may only be used by consumers for the purpose of locating and purchasing real estate. By registering on this website I/We consent to the collection, use and disclosure of personal information as described in our privacy policy.
The trademarks MLS®, Multiple Listing Service® and the associated logos are owned by The Canadian Real Estate Association (CREA) and identify the quality of services provided by real estate professionals who are members of CREA. Used under license.