1959 Ingot Dr, Cobble Hill, BC V0R 1L6
- $1,750,000
- 6
- BD
- 5
- BA
- 3,986
- SqFt




Courtesy of Pemberton Holmes Ltd. - Oak Bay Selling Office: Pemberton Holmes Ltd. - Oak Bay.
- Sold Price
- $1,750,000
- List Price
- $1,750,000
- Status
- SOLD
- MLS®
- 1028162
- Closing Date
- Aug 26, 2026
- Property Type
- Single Family Residential
- Year Built
- 2004
- Style
- 2 Storey-Main Lev Ent
- Bedrooms
- 6
- Total baths
- 5
- Living Area
- 3,986
- Acres
- 2.47
- Lot Size
- 107,593
- District
- Cobble Hill
- Neighbourhood
- Ml Cobble Hill
Property Description
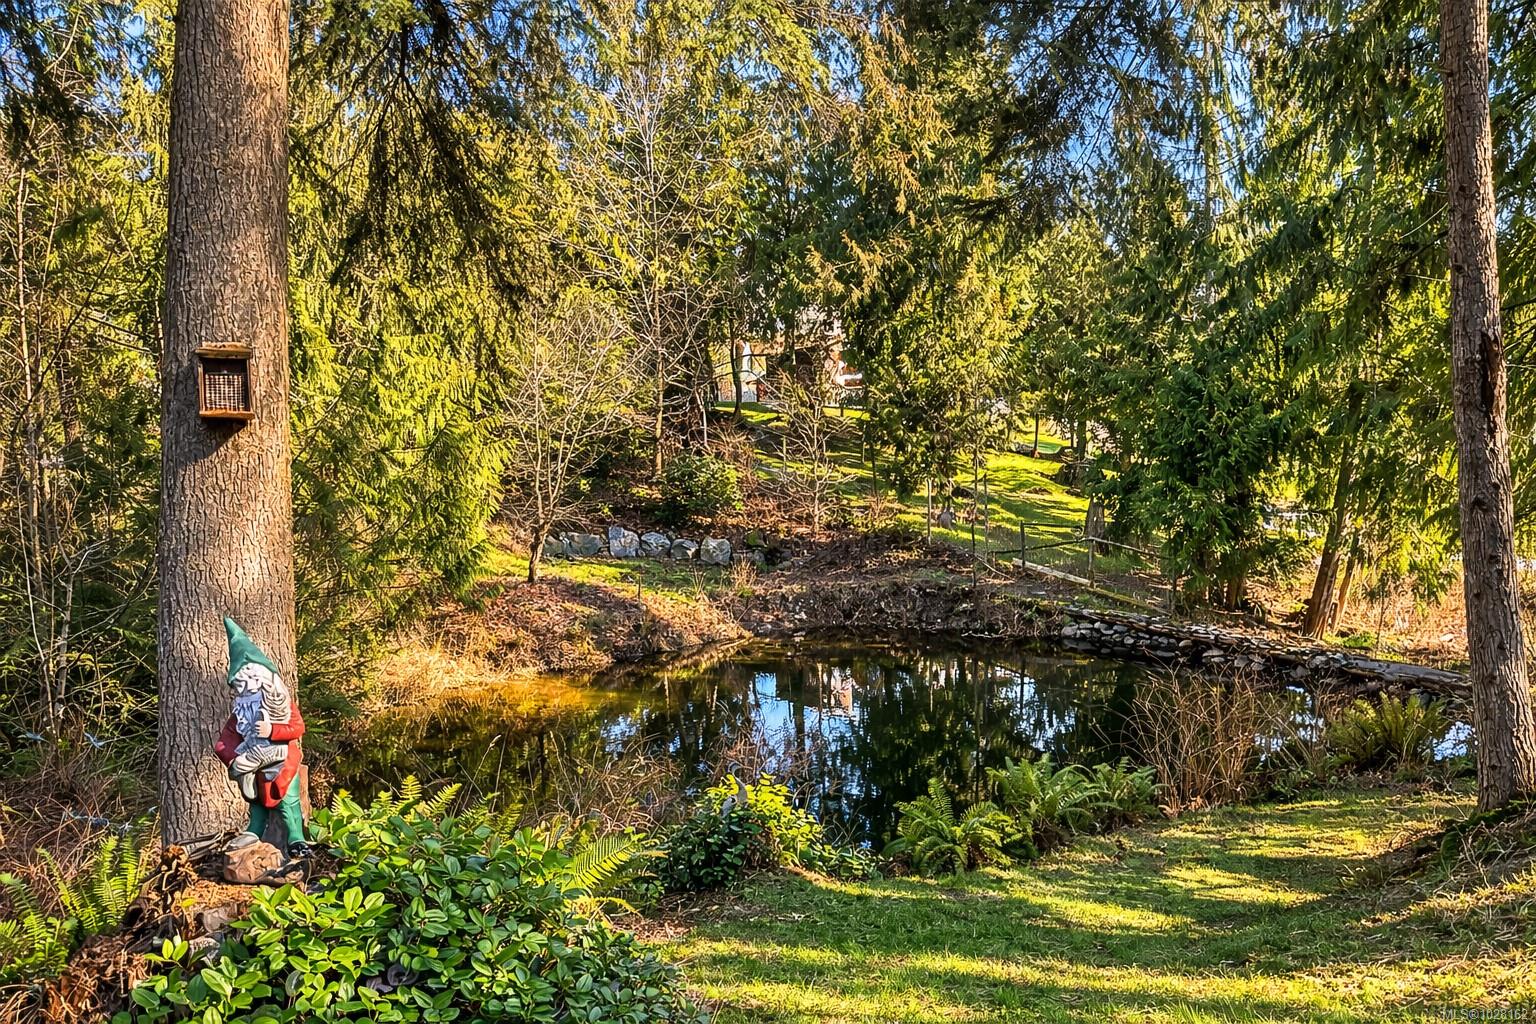
Beautifully renovated & exceptionally versatile, this private 2.47-acre property offers an outstanding opportunity for multi-generational living, home-based business or immediate revenue potential. Fully fenced, gated & hedged, the property features a 3,044sq.ft. 4-bed, 3-bath main home with bright living spaces, a large fun family room & a flexible bonus area ideal for an office, studio or gym. The legal detached 2-bed carriage house provides excellent income or extended living options & is complemented by a 3-bay garage with its own bathroom. A 900sq.ft. shop with 16ft ceilings & a separate 667sq.ft. workshop or potential barn adds even more value & versatility. Outside, enjoy multiple patios, generous yard space, a tranquil pond with creek & ample room to shape your own vision. Ideally located near Shawnigan Lake, hiking, biking, swimming & horse riding trails, with an easy commute to Victoria, this is a rare chance to secure a special lifestyle property near top schools.
/u.realgeeks.media/perryfanthorpe/header3.png)
Additional Information
- Layout
- Main Level Entry with Upper Level(s)
- Lot Features
- Acreage, Cleared, Easy Access, Family-Oriented Neighbourhood, Landscaped, Near Golf Course, Park Setting, Private, Quiet Area, Recreation Nearby, Rural Setting, Southern Exposure, In Wooded Area
- Heating
- Baseboard, Electric, Wood
- Flooring
- Mixed
- Roof
- Asphalt Shingle
- Parking Spaces
- 10
- Exterior Features
- Fencing: Full
- Interior Features
- Breakfast Nook, Cathedral Entry, Dining Room, Eating Area, Soaker Tub, Additional Accom.
- Additional Accomodation
- Exists
- Parking Type
- Additional Parking, Attached, Detached, Driveway, Garage, Garage Double, Garage Quad+, Garage Triple, Guest, Open, RV Access/Parking
- Kitchens
- 2
- Laundry Feature
- In House, In Unit
- Fireplace Description
- Living Room, Wood Burning
- Taxes
- $8,379
- Rentals Allowed
- Unrestricted
- Pets Allowed
- Aquariums, Birds, Caged Mammals, Cats OK, Dogs OK
Mortgage Calculator
NOTE: MLS® property information is provided under copyright© by the Vancouver Island Real Estate Board and Victoria Real Estate Board. The information is from sources deemed reliable, but should not be relied upon without independent verification. This website may only be used by consumers for the purpose of locating and purchasing real estate. By registering on this website I/We consent to the collection, use and disclosure of personal information as described in our privacy policy.
The trademarks MLS®, Multiple Listing Service® and the associated logos are owned by The Canadian Real Estate Association (CREA) and identify the quality of services provided by real estate professionals who are members of CREA. Used under license.