3903 Douglas St Unit #5, Saanich, BC V8X 5L3
- $760,000
- 3
- BD
- 2
- BA
- 1,406
- SqFt



Courtesy of Pemberton Holmes Ltd.
- List Price
- $760,000
- Status
- ACTIVE
- MLS®
- 1025059
- Price Change
- ▼ $25,000 1776547889
- Property Type
- Townhome
- Year Built
- 2013
- Style
- 2 Storey-Main Lev Ent
- Stories
- 2
- Bedrooms
- 3
- Total baths
- 2
- Living Area
- 1,406
- Acres
- 0.03
- Lot Size
- 1,315
- District
- Saanich
- Neighbourhood
- Se Swan Lake
- Building Name
- Ellipse
Property Description
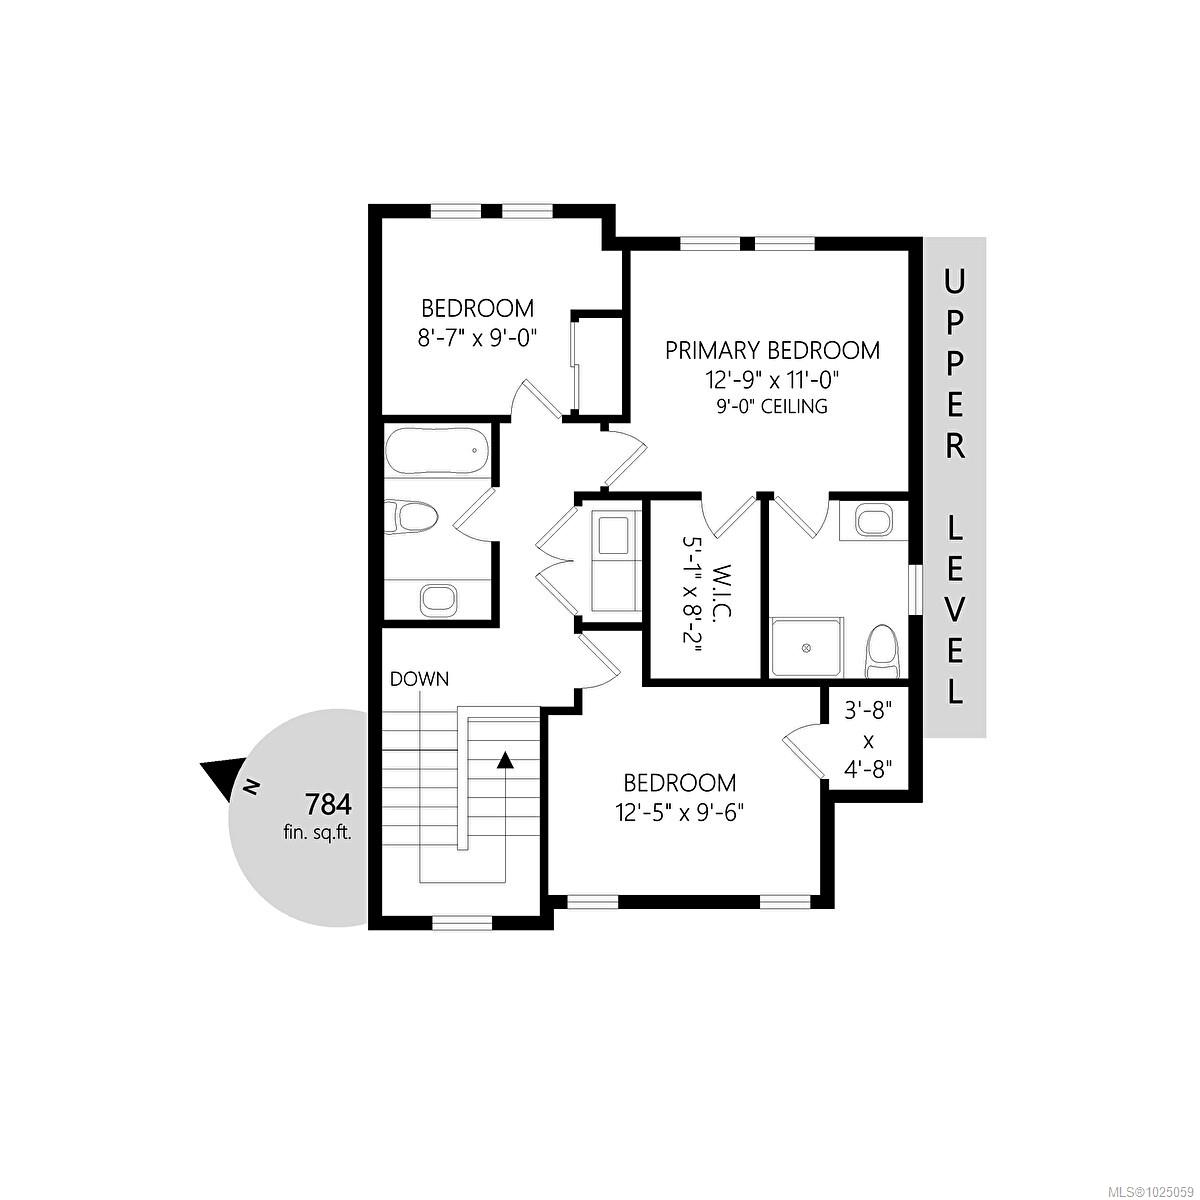
End unit. Zebra Designed townhome perched above Swan Lake. 2 level 1406 sq ft. home with main level private car garage. Main floor features a gourmet kitchen with quartz counters, island with raised bar, loads of cupboards, and stainless appliances. Combo dining/living area is spacious with linear fireplace. 3 bedrooms upstairs, with side by side front loader washer/dryer. Single garage, and driveway parking. Fenced perfectly landscaped front yard with patio, plantings + grass. Walk to uptown, parks, shopping, restaurants + trails around Swan Lake! Close to UVIC.
/u.realgeeks.media/perryfanthorpe/header3.png)
Additional Information
- Strata Fee
- $693
- Layout
- Main Level Entry with Upper Level(s)
- Lot Features
- Irregular Lot, Level, Serviced
- Heating
- Baseboard, Electric
- Flooring
- Carpet, Laminate, Tile
- Roof
- Fibreglass Shingle
- Parking Spaces
- 1
- Exterior Features
- Balcony/Patio, Fencing: Partial, Sprinkler System
- Interior Features
- Closet Organizer, Dining/Living Combo, Eating Area, Storage
- Parking Type
- Attached, Driveway, Garage, Guest
- Kitchens
- 1
- Laundry Feature
- In Unit
- Fireplace Description
- Electric, Living Room
- Taxes
- $3,877
- Rentals Allowed
- Unrestricted
- Pets Allowed
- Aquariums, Birds, Caged Mammals, Cats OK, Dogs OK
Mortgage Calculator
NOTE: MLS® property information is provided under copyright© by the Vancouver Island Real Estate Board and Victoria Real Estate Board. The information is from sources deemed reliable, but should not be relied upon without independent verification. This website may only be used by consumers for the purpose of locating and purchasing real estate. By registering on this website I/We consent to the collection, use and disclosure of personal information as described in our privacy policy.
The trademarks MLS®, Multiple Listing Service® and the associated logos are owned by The Canadian Real Estate Association (CREA) and identify the quality of services provided by real estate professionals who are members of CREA. Used under license.